
The Cottage
A Concierge Move + whole Home Organization.
A summer home built for everyone they love.
After years at their beloved lake house,
this family was ready for a new chapter . . .
just across the street.
We handled every detail of their move and set up their new home with beautifully organized systems that welcome extended family and friends all summer long.

When this family had the opportunity to create a new home on the water, they knew exactly what they wanted it to be: a true home away from home, with enough room for their entire extended family and friends to come together, settle in, and spend their summers side by side for years to come, and The Cottage was designed for exactly that.
Four primary suites. Two guest bedrooms. Bunk rooms designed for the boys and the girls. Two full kitchens. And doors that open straight out to the water. It is beautiful, yes, but more than anything, it is a home created to be full.

Full of people. Full of lake days. Full of shared meals, cousins, overnight guests, wet swimsuits, late nights, slow mornings...and all the good stuff that happens when everyone you love is finally in one place.
Our job was to help all of that life flow a little more beautifully.

BUILT FOR TOGETHERNESS
This family already had a lake house they loved, conveniently located just across the street, but the vision for The Cottage was bigger.
They wanted enough room for everyone. Not a house where family could technically squeeze in for a weekend, but one where multiple families could actually unpack, get comfortable and feel at home. A place where summer could stretch out for weeks at a time and everyone had a place to land. That purpose shaped the way we approached the entire project.
We were not simply moving belongings from one house to another. We were helping this family transition into the home they had dreamed about...and making sure it was ready for the life they had built it for.


"I’m a busy business owner, mama of 2, and they [The Simple Life] keep me on track and feeling on top of my home."
The Process
By the time our team came into The Cottage, so much care had already gone into creating an extraordinary home.
Designed by our friend Carrie and the talented team at @StudioWildwood, the house is warm, layered, inviting and truly beautiful. It feels special without ever feeling too precious to actually live in, which was exactly right for this family. Our job was to bring that same level of intention behind the doors and drawers. We worked through the home space by space, thinking not only about what belonged where, but about who would be using it, how often they would need it, and what would make being here feel natural.
With a home this large, organization could not simply be about putting things away. It needed to create a rhythm.
Guests needed to be able to help themselves. Children needed systems they could understand. Everyday essentials needed to be intuitive. And a house designed for lots of people needed to be relatively simple to reset when everyone headed home.
Beautiful, yes. But more importantly, beautifully functional.

PRIMARY SPACES
The primary suite needed to feel every bit as restful as the rest of The Cottage.
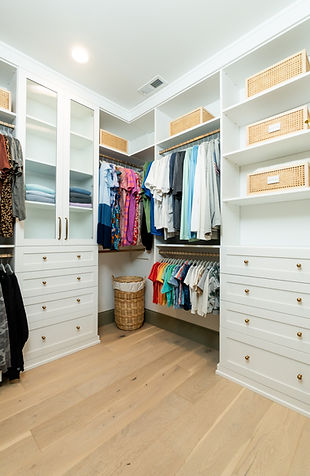
We organized the bedroom and closet together, creating a space where clothing, accessories, extra bedding, and everyday essentials all had a thoughtful home. The closet was tailored around the family’s actual wardrobe, while the bedroom stayed calm, comfortable, and beautifully uncluttered. The result is a space that feels settled from the moment they arrive, less like packing for a weekend away, and more like truly being home.

.jpg)

DESIGNED AROUND THE PEOPLE ACTUALLY USING THEM
Beautiful spaces become even more valuable when they’re tailored to the way a family actually lives. As we unpacked and settled in at Lost Run Farm, we organized each primary closet around the wardrobes, routines, and needs of the people using them. That meant creating thoughtful zones for clothing, accessories, bedding, and extended summer stays, with plenty of consideration given to long-hanging pieces and the details that make a closet feel effortless to use. The goal was simple: take beautifully designed spaces and make them feel completely personal.





KITCHEN ORGANIZATION
The main level is the heart of The Cottage.
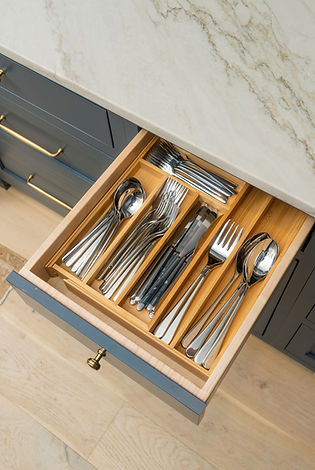
It is where meals are made, drinks are poured, doors are thrown open to the lake, and everyone eventually seems to find their way back to one another. Because this floor would carry so much of the daily activity, we focused on making the most frequently used spaces incredibly intuitive. Kitchen drawers were divided around specific categories rather than simply filled. Everyday tools were placed where they would naturally be used. Serving pieces, food storage and entertaining essentials were given defined homes. Products were intentionally selected to add structure without competing with the beautiful interiors.
The goal was simple: whether the home was hosting a few or a full house, everything should feel intuitive, considered, and easy to find.


As we prepared Lost Run Farm for move-in, we looked at the home through the lens of how it would be used day to day — especially with multiple families gathering there. That led us to identify an opportunity for dedicated pantry storage. We worked alongside the custom storage team to transform an existing utility closet into a beautifully functional pantry, completed in time for the family’s arrival.
Because sometimes organization is about more than arranging what’s already there. It’s about anticipating how the home will live and creating the support it needs.
.avif)



KIDS’ SPACES
For all the cousins.
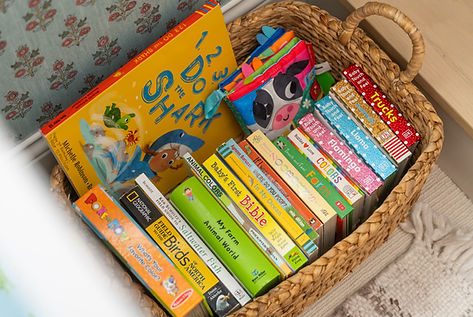
Some of our favorite spaces in The Cottage belong to the littlest guests. Between the boys’ and girls’ bunk rooms, closets, toys, books, swimwear, lake gear, and plenty of cousins coming and going, these systems needed to be especially easy to use. Accessible baskets, simple categories, and obvious homes give the kids a little independence...and give the grown-ups a few fewer questions to answer.
Win-win.



BATHROOMS
The little things matter here, too.
Bathrooms were kept simple, intuitive, and ready for a full house. Everyday toiletries, personal items, extra supplies, and guest essentials were organized so people could easily find what they needed without having to ask.
Small systems, but a noticeably calmer experience when every bedroom is full.


THE BEST PART
When we look back at The Cottage, of course we remember how beautiful it is. It is hard not to, but what we love most is why it exists.
This family built a place specifically so they could have more time together. More summers with every bedroom filled. More cousins in the bunk rooms. More friends around the table. More mornings looking out at the water and more nights when nobody is quite ready to go to bed yet.
Our role was simply to make the home easier to live in so the people inside it could be the focus.
From packing their old lake house to unpacking the new one, creating the systems, solving the missing-pantry problem and thinking through all those tiny details in between, we helped get The Cottage ready for the life Meg imagined when they decided to build it.
A home for everyone they love. And more time to actually enjoy them.

.jpg)

This lake house Concierge Move project highlights whole-home organization, primary and guest closet systems, kitchen and pantry organization, kids’ spaces, and thoughtful storage designed for a home built to bring family and friends together.
Concierge Move Services in Monticello, Indiana